
Listing Courtesy of: CRMLS / Listed By: Maricela Strychaz, Coldwell Banker Realty - Contact: 951-712-1276
27 Frontier Trabuco Canyon, CA 92679
Active (7 Days)
$1,590,000 (USD)
OPEN HOUSE TIMES
-
OPENSat, Nov 1411:00 am - 2:00 pm
-
OPENSun, Nov 1511:00 am - 4:00 pm
Description
MLS #:
OC26226937
OC26226937
Lot Size
5,832 SQFT
5,832 SQFT
Type
Single-Family Home
Single-Family Home
Year Built
1997
1997
Style
Contemporary
Contemporary
Views
Hills, Trees/Woods
Hills, Trees/Woods
School District
Capistrano Unified
Capistrano Unified
County
Orange County
Orange County
Community
Wagon Wheel
Wagon Wheel
Listed By
Maricela Strychaz, DRE #02144737 CA, Coldwell Banker Realty, Contact: 951-712-1276
Source
CRMLS
Last checked Nov 12 2026 at 3:24 PM GMT+0000
CRMLS
Last checked Nov 12 2026 at 3:24 PM GMT+0000
Bathroom Details
- Full Bathrooms: 2
- Half Bathroom: 1
Interior Features
- Recessed Lighting
- All Bedrooms Up
- Loft
- Laundry: In Garage
- Laundry: Gas Dryer Hookup
- Laundry: Electric Dryer Hookup
- Built-In Features
- Ceiling Fan(s)
- Storage
- Dishwasher
- Microwave
- Disposal
- Refrigerator
- 6 Burner Stove
- Double Oven
- Gas Cooktop
- Windows: Double Pane Windows
- Quartz Counters
- Walk-In Closet(s)
- Energy Star Qualified Appliances
- Primary Suite
- Eat-In Kitchen
Subdivision
- Wagon Wheel
Lot Information
- Back Yard
- Front Yard
- Cul-De-Sac
- Corner Lot
- Sprinkler System
Property Features
- Fireplace: Family Room
- Foundation: Slab
Heating and Cooling
- Solar
- Central
- Fireplace(s)
- Whole House Fan
- Central Air
Pool Information
- Private
- Pebble
Homeowners Association Information
- Dues: $103/Monthly
Exterior Features
- Roof: Concrete
Utility Information
- Utilities: Underground Utilities, Natural Gas Available, Water Connected, Cable Available, Phone Available, Sewer Available, Sewer Connected, Water Available, Cable Connected, Electricity Available, Water Source: Public
- Sewer: Public Sewer
- Energy: Appliances
School Information
- Elementary School: Wagon Wheel
- Middle School: Las Flores
- High School: Tesoro
Parking
- Driveway
- Garage Door Opener
- Garage
- Private
- On Site
- Public
- Concrete
- Garage Faces Front
- Direct Access
- Door-Multi
Stories
- 2
Living Area
- 2,316 sqft
Additional Information: Mission Viejo | 951-712-1276
Location
Disclaimer: Based on information from California Regional Multiple Listing Service, Inc. as of {11/12/26 07:24} and /or other sources. Display of MLS data is deemed reliable but is not guaranteed accurate by the MLS. The Broker/Agent providing the information contained herein may or may not have been the Listing and/or Selling Agent. The information being provided by Conejo Simi Moorpark Association of REALTORS® (“CSMAR”) is for the visitor's personal, non-commercial use and may not be used for any purpose other than to identify prospective properties visitor may be interested in purchasing. Any information relating to a property referenced on this web site comes from the Internet Data Exchange (“IDX”) program of CSMAR. This web site may reference real estate listing(s) held by a brokerage firm other than the broker and/or agent who owns this web site. Any information relating to a property, regardless of source, including but not limited to square footages and lot sizes, is deemed reliable.

The heart of the home is a beautifully remodeled kitchen featuring GE Café appliances, updated countertops, designer backsplash, soft-close cabinetry, a custom barn-door pantry, coffee bar, wine refrigerator, and a dedicated wine closet, making it the perfect gathering space for family, friends, and holiday celebrations.
The thoughtfully designed floor plan places all four bedrooms upstairs, creating a desirable separation between living and sleeping spaces. A spacious loft provides endless flexibility for a media room, game room, and study area. The primary suite feels like a private retreat, complete with a remodeled spa-inspired bathroom, dual closets, and an additional retreat/flex room currently used as a private home office but easily adaptable as a fitness area, nursery, reading room, or lounge.
Step outside and discover the true showpiece of the home: an entertainer's dream backyard designed for year-round enjoyment. Relax beside the beautifully updated PebbleTec pool, soak in the private spa, host unforgettable gatherings around the built-in BBQ, or unwind beneath the newer aluminum patio cover with ceiling fans. Artificial turf, mature landscaping, vinyl fencing, and multiple conversation areas create a private backyard oasis perfect for entertaining on any scale.
Additional highlights include:
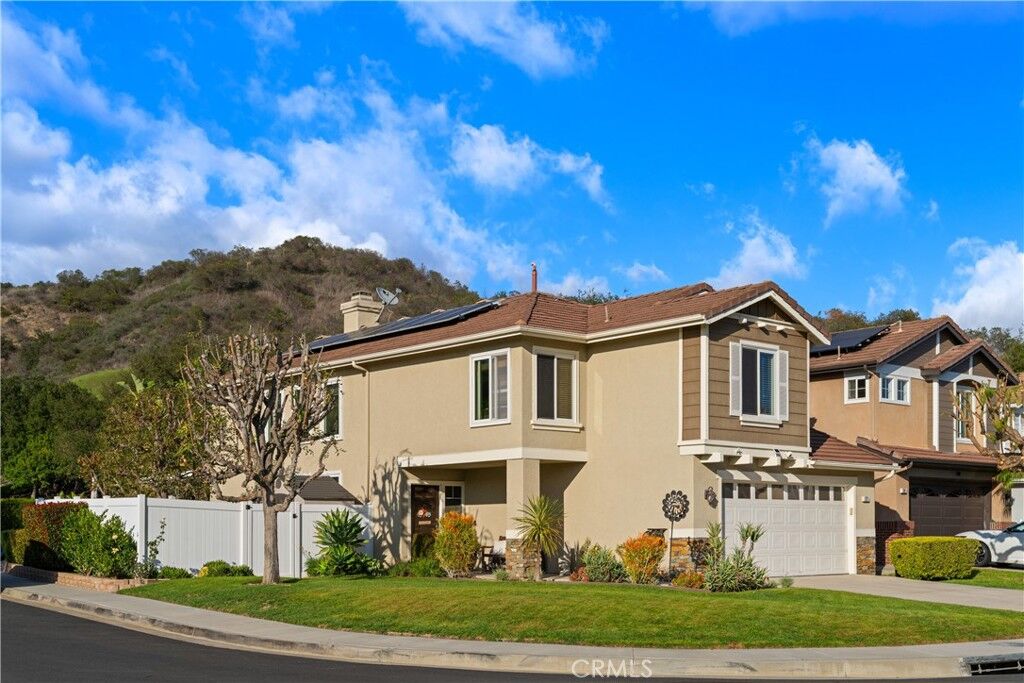
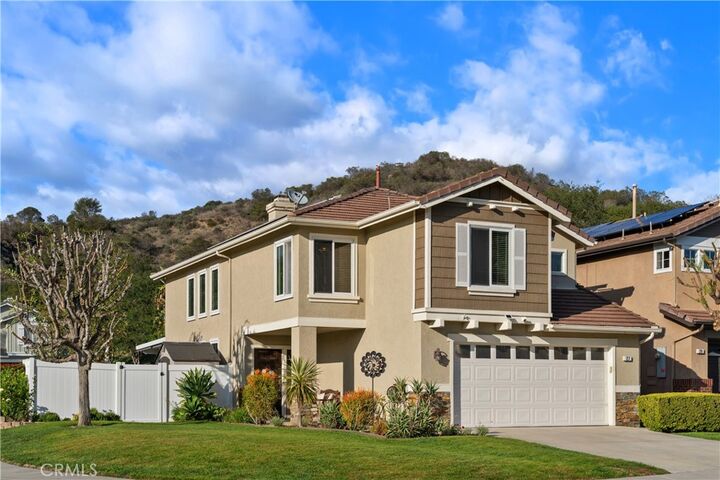
• Paid-off 6kW solar system with 20 panels
• Upgraded windows and custom window coverings
• Newer luxury vinyl flooring downstairs
• EV charger with 220-volt outlet
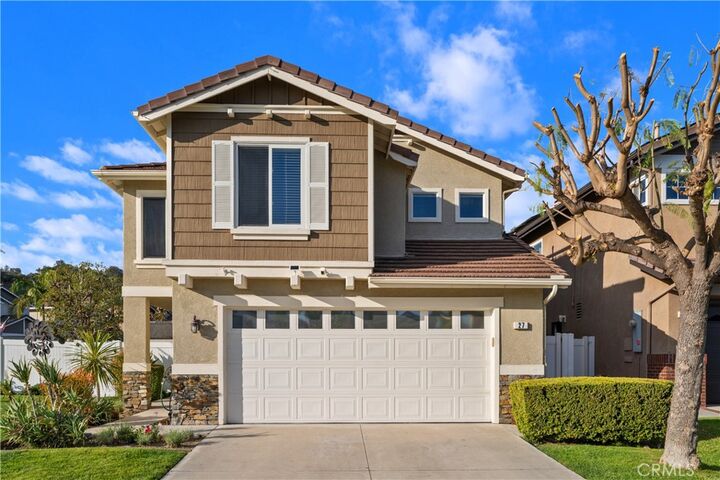
• Epoxy garage flooring with overhead storage racks
• Storage shed for added functionality
• New spa pump
• Exterior paint updated within the last five years
• Low HOA and low tax rate
27 Frontier Street offers the space, privacy, and lifestyle today's buyers have been searching for. This is more than a home. It's your own private retreat, designed for entertaining, relaxing, and living life to the fullest.