
Listing Courtesy of: CRMLS / Listed By: Nita Desai, Coldwell Banker Realty - Contact: 949-370-8977
376 Quail Ridge Irvine, CA 92603
Active (46 Days)
$4,700 (USD)
Description
MLS #:
OC26150138
OC26150138
Lot Size
0.29 acres
0.29 acres
Type
Rental
Rental
Year Built
2005
2005
School District
Irvine Unified
Irvine Unified
County
Orange County
Orange County
Community
Ambridge (Ambr)
Ambridge (Ambr)
Listed By
Nita Desai, DRE #00854627 CA, Coldwell Banker Realty, Contact: 949-370-8977
Source
CRMLS
Last checked Aug 31 2026 at 5:59 AM GMT+0000
CRMLS
Last checked Aug 31 2026 at 5:59 AM GMT+0000
Bathroom Details
- Full Bathrooms: 3
Interior Features
- Laundry: Inside
- Open Floorplan
- Gas Oven
- Gas Range
- Gas Water Heater
Subdivision
- Ambridge (Ambr)
Property Features
- Fireplace: Family Room
Heating and Cooling
- Central
- Central Air
Pool Information
- Association
Utility Information
- Utilities: Natural Gas Available, Water Connected, Cable Available, Sewer Connected, Electricity Connected, Electricity Available, Water Source: Other
- Sewer: Sewer on Bond, Unknown
Stories
- 2
Living Area
- 1,911 sqft
Additional Information: Mission Viejo | 949-370-8977
Location
Disclaimer: Based on information from California Regional Multiple Listing Service, Inc. as of {8/30/26 22:59} and /or other sources. Display of MLS data is deemed reliable but is not guaranteed accurate by the MLS. The Broker/Agent providing the information contained herein may or may not have been the Listing and/or Selling Agent. The information being provided by Conejo Simi Moorpark Association of REALTORS® (“CSMAR”) is for the visitor's personal, non-commercial use and may not be used for any purpose other than to identify prospective properties visitor may be interested in purchasing. Any information relating to a property referenced on this web site comes from the Internet Data Exchange (“IDX”) program of CSMAR. This web site may reference real estate listing(s) held by a brokerage firm other than the broker and/or agent who owns this web site. Any information relating to a property, regardless of source, including but not limited to square footages and lot sizes, is deemed reliable.

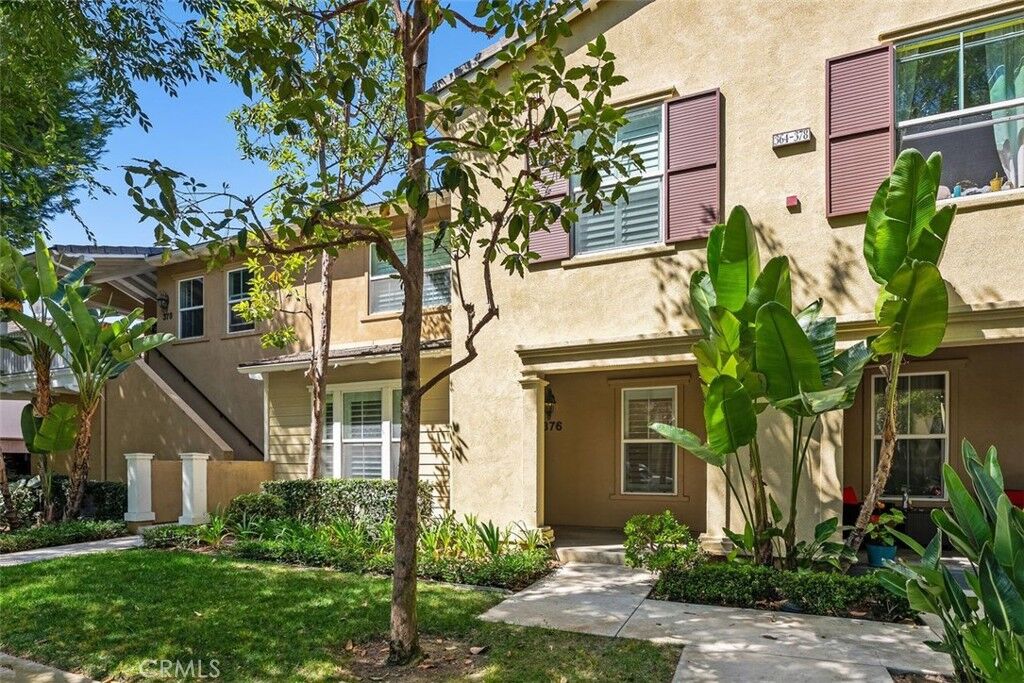
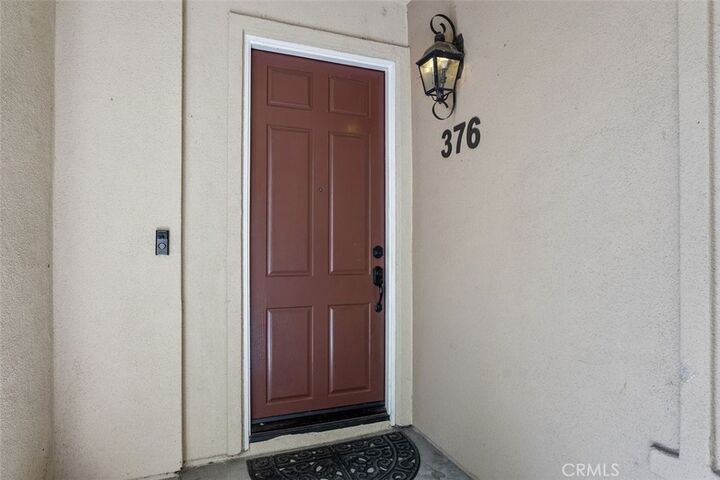
Welcome to this beautifully maintained and specious Town Home in highly sought after community of Quail Hill. Enter through the porch in this 3 Bedrooms, 3 baths Town Home.
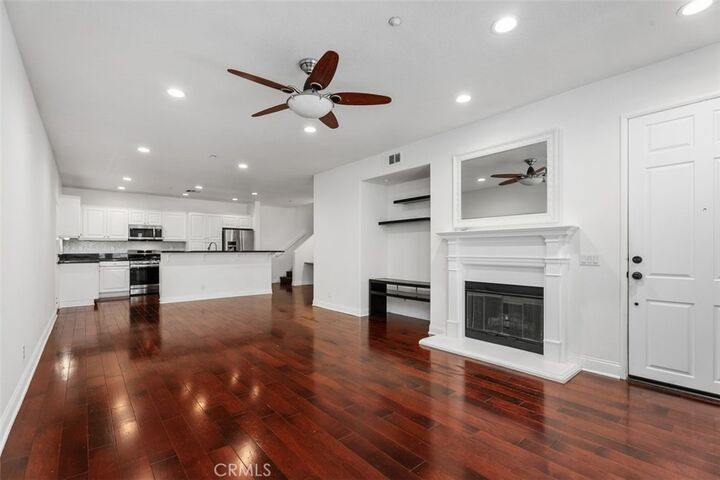
Large living/family room, dining area and large open Kitchen with Granite Counter tops and Stainless Steel appliances. One bedroom and a bath downstairs, Large Main Bedroom and a specious bath, one extra Bedroom and a Bath upstairs. Laundry room upstairs.
Direct access Garage with Opener.
Wood Flooring downstairs in Living are and Carpet in bedrooms.
Kitchen has a large island with sink. Open floor plan , lots of windows with custom covering.